
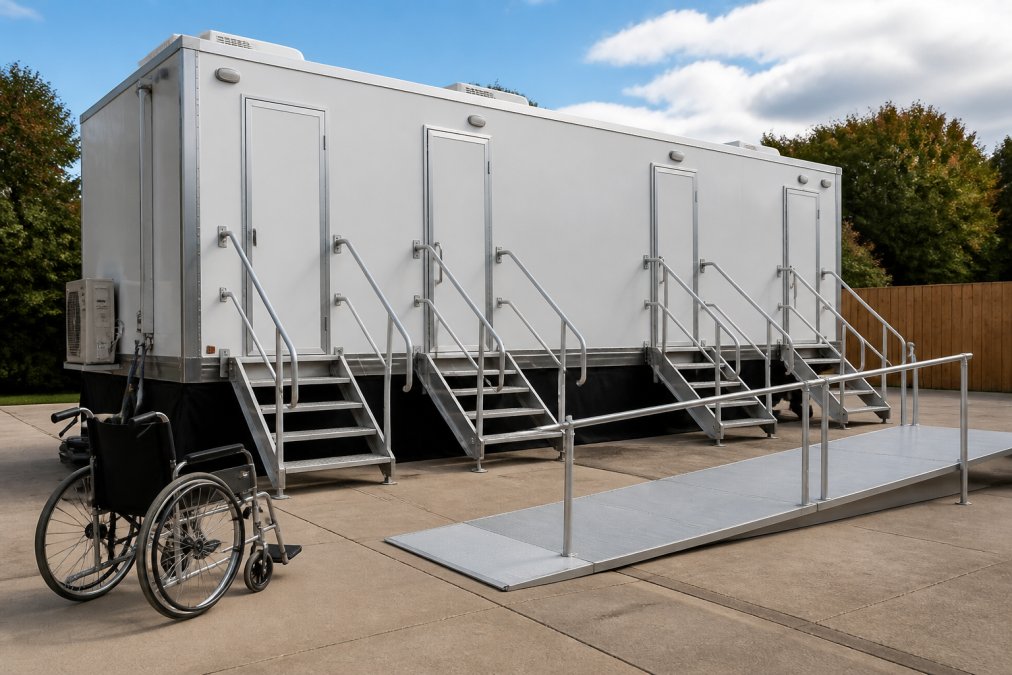
Select Page

Table of Contents

Last Updated: August 30, 2026

What Makes a Restroom Trailer ADA Compliant

An ADA compliant restroom trailer meets the accessibility standards outlined in the Americans with Disabilities Act, ensuring individuals with disabilities can use the facilities safely and independently. True compliance requires specific dimensions, equipment placement, and operational features built into the trailer’s design from the ground up.

According to Satellite Industries’ 2025 ADA Compliance Guide, more than one in four Americans live with a disability, including 13.7% with mobility limitations, roughly 43 million people who depend on facilities that actually work for them. What separates a compliant unit from a standard portable restroom is intentional engineering: grab bars at exact heights, door openings with precise widths, interior floor space accommodating wheelchair turning radii, and sinks, toilets, and faucets following strict accessibility guidelines. These requirements are enforced under the 2010 ADA Standards for Accessible Design through permitting, inspections, and potential liability claims.

Royal Thrones recognizes this reality. Our ADA-compliant restroom trailers are engineered to meet these exacting standards as a core design principle, resulting in units that work for everyone, guests with mobility challenges, elderly visitors, families with young children, and able-bodied users alike.

Key ADA Accessibility Requirements for Restroom Trailers

The ADA establishes specific, measurable requirements for restroom accessibility. These are precise specifications that determine whether a trailer passes inspection or fails it.
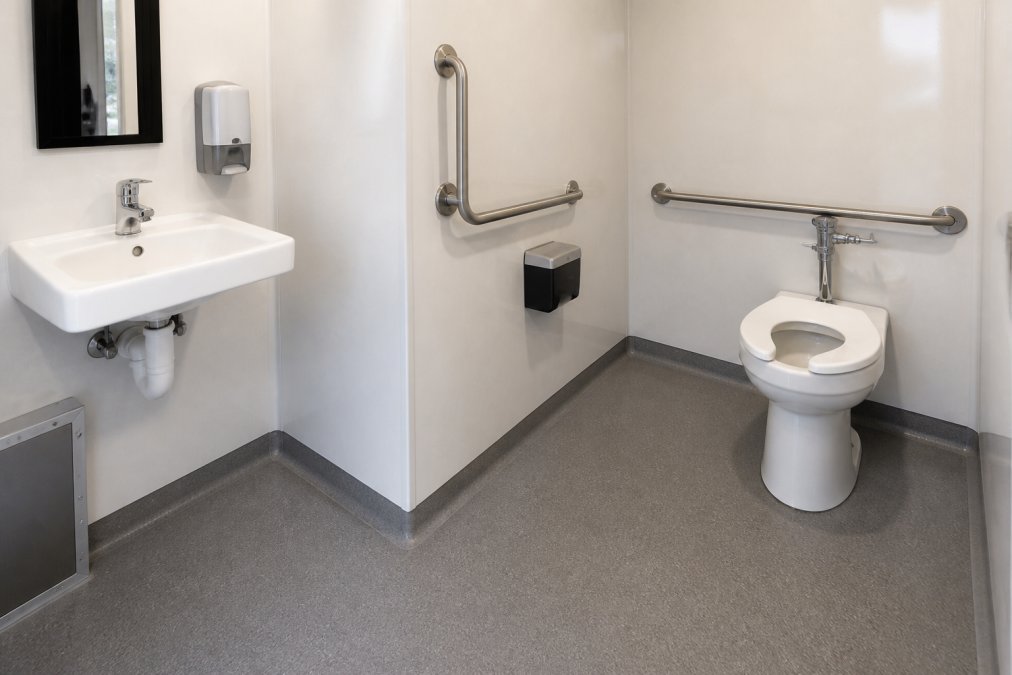
Interior of an ADA-compliant restroom trailer showing grab bars mounted at proper height, accessible sink with lever-operated faucet, spacious floor clearance for wheelchair maneuvering, and clear sight lines

Door Width and Entry Specifications

The entry door must have a clear opening width of at least 32 inches, measured from the face of the door to the opposite stop, the minimum required for wheelchair passage. Door hardware must be operable without tight grasping, pinching, or twisting, requiring lever handles rather than knobs. Door pressure should not exceed 5 pounds of force to open, and the door swing cannot interfere with clear floor space inside the trailer.

The threshold height cannot exceed 0.5 inches for exterior doors or 0.25 inches for interior doors. The slope leading to the door must not exceed 1:20 (5%), making proper site preparation and ramp design critical.

Interior Turning Radius and Maneuvering Space

Inside the trailer, wheelchair users need a minimum 60-inch diameter circular turning space. This constraint often determines trailer size; a standard 40-foot trailer can accommodate this, but smaller units struggle.

Clear floor space around fixtures is equally important. In front of the toilet, there must be at least 48 inches of clear space from the back wall. Beside the toilet, at least 60 inches of clear space is required on the accessible side. Aisles and pathways within the trailer must be at least 36 inches wide.

Grab Bar Placement and Height Standards

Grab bars must be securely mounted to support a 250-pound load without deflecting more than 0.375 inches. The bars themselves are typically 1.25 to 1.5 inches in diameter.

On the rear wall, grab bars must be at least 36 inches long, mounted 33 to 36 inches above the floor. On the side wall (the transfer side), the grab bar must be at least 42 inches long, also mounted 33 to 36 inches above the floor, with the end positioned 54 inches from the rear wall. These dimensions are based on research into how people with mobility challenges actually use restrooms.

Sink and Faucet Accessibility

The sink counter must have at least 27 inches of clear knee space underneath, allowing wheelchair users to roll up and use the sink. The rim should be no higher than 48 inches above the floor. Hot water pipes under the sink must be insulated or shielded to prevent burns.

Lever-operated faucets are required because they don’t demand fine motor control or gripping strength. Motion-sensor faucets are acceptable if they have a manual override. The faucet must deliver water at a safe temperature, with anti-scald protection preventing water hotter than 120 degrees Fahrenheit (ada.gov).

Soap dispensers and paper towel dispensers must be mounted between 38 and 48 inches above the floor, within reach range of someone seated in a wheelchair.

Toilet Stall Dimensions and Clearance

If the restroom has multiple stalls, at least one must be ADA-compliant. The stall must be at least 60 inches wide and 56 inches deep for wall-mounted toilets, or 59 inches deep for floor-mounted toilets. The door must swing outward or be a pocket door.

The toilet seat height must be 17 to 19 inches above the floor. Toilet paper dispensers must be mounted 19 inches above the floor, within easy reach of someone seated on the toilet. Many trailers fail inspection because the stall is dimensionally correct but grab bars are positioned wrong or the toilet paper dispenser is placed too high.

Portable Restroom Trailer Dimensions for ADA Compliance

Meeting ADA requirements demands specific overall trailer dimensions. A 40-foot restroom trailer is the industry standard for single-unit ADA compliance, providing enough interior space to accommodate the 60-inch turning radius and proper clearances around fixtures.

Smaller trailers can technically meet ADA requirements if designed carefully, but they offer minimal comfort and often fail because designers didn’t account for all clearance requirements simultaneously. The trailer height must accommodate interior requirements without creating excessive external height; most compliant units are 13 to 14 feet tall. Width is typically 8.5 to 9.5 feet, requiring a standard parking space or wider for proper positioning and ramp access.

ADA Compliant Ramp Requirements for Trailers

The ramp slope must not exceed 1:12, meaning for every 12 inches of horizontal distance, the ramp can rise only 1 inch (ada.gov). For a 2-foot rise to the trailer entrance, the ramp must extend at least 24 feet horizontally.
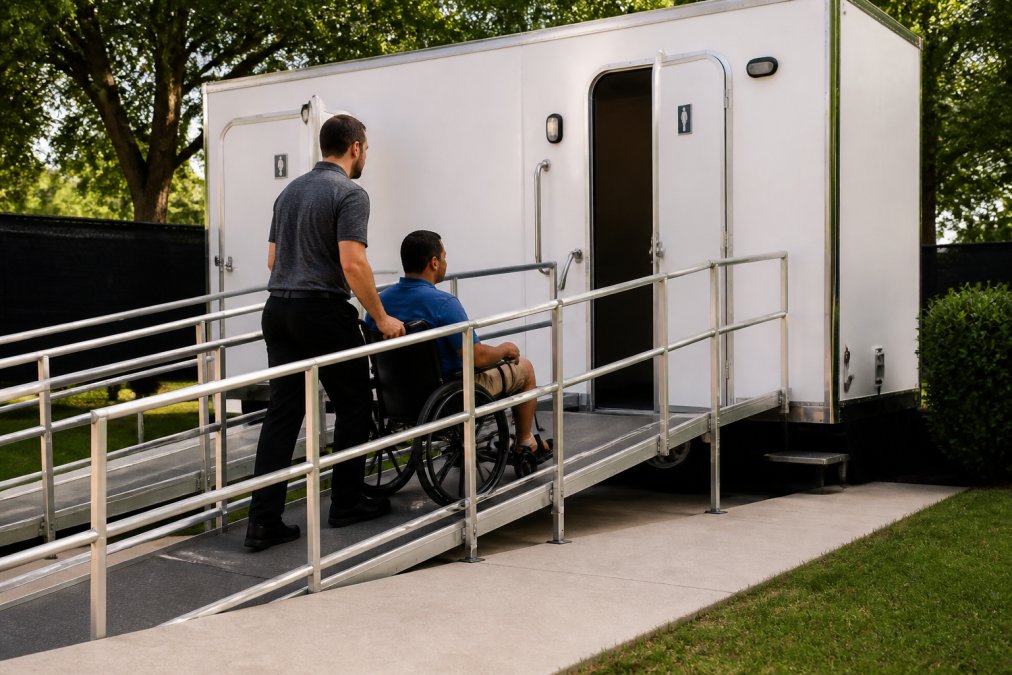
Exterior view of an ADA-compliant restroom trailer with an accessible ramp at proper slope angle, showing a person in a wheelchair approaching the entrance with assistance, natural outdoor lighting

The ramp surface must be slip-resistant, constructed of concrete, asphalt, or commercial slip-resistant material. Handrails are required on both sides if the ramp is longer than 6 feet or rises more than 6 inches, mounted 34 to 38 inches above the ramp surface with a 1.25 to 1.5-inch diameter grip. The handrail must extend 12 inches beyond the top and bottom of the ramp.

Edge protection prevents wheelchair wheels from slipping off the side. A 2-inch curb or raised edge is required on both sides. At the top and bottom of the ramp, there must be a 5-foot by 5-foot landing with a slope not exceeding 1:48. Site preparation, leveling the ground, compacting soil, and installing a stable foundation, is as important as the ramp itself.

ADA Accessible Shower Trailer Rental Considerations

Shower trailers add complexity to ADA compliance. Accessible showers need a roll-in design with a 60-inch turning radius, a 36-inch-wide entry, and a shower pan with a maximum 0.5-inch lip.

The shower must have grab bars mounted at 33 to 36 inches above the floor. A fold-down shower seat is required, mounted 17 to 19 inches above the shower floor. The showerhead must be adjustable in height, typically ranging from 48 to 66 inches. Faucet controls must be lever-operated and mounted between 38 and 48 inches above the floor. Anti-scald protection is essential, with thermostatic mixing valves maintaining safe temperature regardless of supply fluctuations.

Accessible shower trailers are typically 50+ feet long because the shower stall demands significant space. Royal Thrones offers ADA-accessible shower options for events and projects requiring shower facilities, with climate control to ensure user comfort in all seasons.

Permitting, Maintenance, and Compliance Verification

Compliance doesn’t end with trailer design. Local permitting, ongoing maintenance, and liability management are essential components of responsible ADA-compliant operation.

Get a Quick Quote →

Local Code Variations and Permitting

The ADA establishes baseline federal requirements, but state and local codes often impose additional standards. Some jurisdictions require inspections before a trailer is placed on a site; others have specific requirements for temporary facilities at events.

Before ordering an ADA-compliant restroom trailer, contact the local building or public works department to ask about permitting requirements, any local accessibility standards exceeding federal ADA requirements, inspection procedures, parking restrictions, and utility connection requirements. Some municipalities require a certified accessibility inspector to verify compliance before the trailer is used.

Maintenance and Sanitation Protocols

An ADA-compliant trailer that’s not properly maintained loses its accessibility. Grab bars must be securely mounted and free of corrosion. Faucets must operate smoothly. Floors must be clean and slip-resistant. Lighting must be adequate.

Maintenance should include daily cleaning and restocking, weekly inspection of grab bars and fixtures, monthly deep cleaning, quarterly professional servicing, and annual certification that the unit still meets ADA standards. For multi-day events, maintenance during the event is critical.

Royal Thrones provides 24-hour service support, ensuring if a trailer develops an issue during an event, a technician can respond quickly and keep the trailer accessible and functional throughout the rental period.

Non-compliance with ADA requirements exposes event organizers and facility managers to legal liability. The ADA allows for damages in cases of discrimination, and the Department of Justice actively investigates complaints about inaccessible facilities. Settlements and legal fees can easily exceed $50,000, with severe reputational damage.

Keep records showing certification that the trailer meets ADA standards, maintenance logs, permits and inspection approvals, and communications with the rental company about accessibility features. This documentation shows good faith effort to provide accessible facilities.


Ensuring your event or project has genuine ADA-compliant restroom facilities isn’t just a legal requirement, it’s a commitment to inclusion. Royal Thrones provides ADA-compliant restroom and shower trailers engineered to meet federal accessibility standards and maintained to the highest levels of cleanliness and functionality. With climate-controlled interiors, 24-hour service support, and professionally maintained units, we ensure your guests, staff, and community members have access to facilities that work for everyone. Get a Quick Quote and let us help you plan accessible restroom solutions for your next event or project.

=== FAQ ANSWERS (audit these too, same rules) ===

[1] Q: What are the specific ADA compliance guidelines for portable restrooms?
A: ADA compliance for portable restrooms requires a minimum 32-inch door opening, a 60-inch interior turning radius for wheelchairs, grab bars mounted 33-36 inches above the floor, stalls at least 60 inches wide and 56-59 inches deep, and lever-operated faucets. These standards ensure individuals with mobility limitations can safely access and use the facilities. All surfaces must be slip-resistant, and the unit must have accessible routes with proper slope requirements.

[2] Q: How much space is required for a wheelchair turning radius in a restroom trailer?
A: ADA-compliant restroom trailers must provide a minimum 60-inch circular turning space inside for wheelchair maneuvering. This clear floor space allows individuals using wheelchairs to enter, maneuver, and exit safely without obstruction. The turning radius is measured from the center of the wheelchair and is essential for full accessibility and independence within the unit.

[3] Q: What are the grab bar requirements for ADA-compliant restroom trailers?
A: Grab bars in ADA-compliant portable restrooms must be mounted 33-36 inches above the floor. The rear wall grab bar must be at least 36 inches long, while side wall bars must be at least 42 inches long. These measurements are based on accessibility research for wheelchair users and individuals with various mobility challenges, providing stability and assistance for transfers and safe facility use.

[4] Q: Do restroom trailers need to meet the same ADA standards as permanent buildings?
A: Yes, restroom trailers used for public events or facilities must meet the same ADA standards as permanent buildings under the 2010 ADA Standards for Accessible Design. Portable restroom trailer dimensions, door widths, grab bar placement, turning radius, and all accessibility features must comply with ADAAG (Americans with Disabilities Act Accessibility Guidelines). Failure to meet these standards creates legal liability and excludes individuals with disabilities from accessing your event or facility.

[5] Q: What makes ADA accessible shower trailer rental different from standard portable restrooms?
A: ADA accessible shower trailers include all standard restroom compliance features plus additional amenities like accessible shower stalls with grab bars, handheld showerheads, and spacious interiors for personal care assistance. These units are designed for events or emergencies requiring both restroom and shower facilities. They feature the same 32-inch door width, 60-inch turning radius, and accessibility standards as ADA-compliant restrooms, ensuring individuals with disabilities can maintain hygiene and comfort.

[6] Q: What is the difference between standard portable toilets and ADA-compliant units?
A: Standard portable toilets are compact, single-stall units without accessibility features. ADA-compliant units meet specific dimension and feature requirements: minimum 32-inch door openings, 60-inch turning radius, grab bars at regulated heights, accessible sinks with lever faucets, and slip-resistant surfaces. ADA-compliant trailers are larger, professionally maintained, and designed to accommodate wheelchair users and individuals with mobility limitations, ensuring inclusive access for all guests or employees.

[7] Q: Why is ADA compliance important for events and construction sites?
A: ADA compliance is legally required for public events and facilities under the Americans with Disabilities Act. More than one in four Americans (27%) live with a disability, including 13.7% with mobility limitations. Non-compliance creates legal liability, potential lawsuits, and excludes guests or workers from participating fully. Providing ADA-compliant restroom trailers demonstrates commitment to accessibility, inclusivity, and hospitality while meeting federal regulatory requirements and avoiding costly penalties.
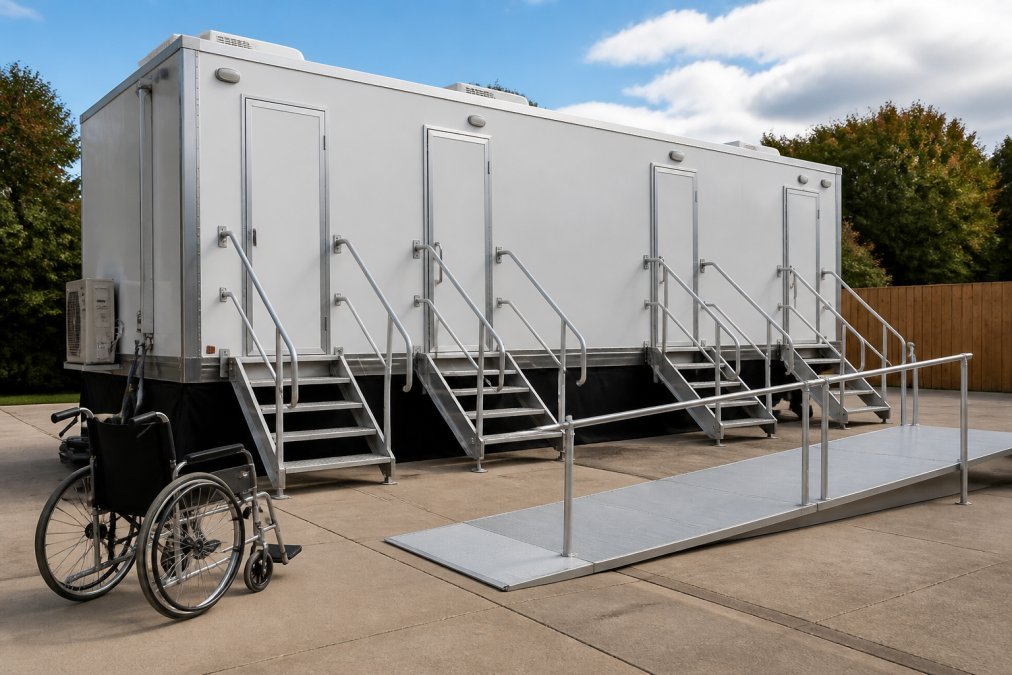
Frequently Asked Questions

Q: What are the specific ADA compliance guidelines for portable restrooms?

A: ADA compliance for portable restrooms requires a minimum 32-inch door opening, a 60-inch interior turning radius for wheelchairs, grab bars mounted 33-36 inches above the floor, stalls at least 60 inches wide and 56-59 inches deep, and lever-operated faucets. These standards ensure individuals with mobility limitations can safely access and use the facilities. All surfaces must be slip-resistant, and the unit must have accessible routes with proper slope requirements.

Q: How much space is required for a wheelchair turning radius in a restroom trailer?

A: ADA-compliant restroom trailers must provide a minimum 60-inch circular turning space inside for wheelchair maneuvering. This clear floor space allows individuals using wheelchairs to enter, maneuver, and exit safely without obstruction. The turning radius is measured from the center of the wheelchair and is essential for full accessibility and independence within the unit.

Q: What are the grab bar requirements for ADA-compliant restroom trailers?

A: Grab bars in ADA-compliant portable restrooms must be mounted 33-36 inches above the floor. The rear wall grab bar must be at least 36 inches long, while side wall bars must be at least 42 inches long. These measurements are based on accessibility research for wheelchair users and individuals with various mobility challenges, providing stability and assistance for transfers and safe facility use.

Q: Do restroom trailers need to meet the same ADA standards as permanent buildings?

A: Yes, restroom trailers used for public events or facilities must meet the same ADA standards as permanent buildings under the 2010 ADA Standards for Accessible Design. Portable restroom trailer dimensions, door widths, grab bar placement, turning radius, and all accessibility features must comply with ADAAG (Americans with Disabilities Act Accessibility Guidelines). Failure to meet these standards creates legal liability and excludes individuals with disabilities from accessing your event or facility.

Q: What makes ADA accessible shower trailer rental different from standard portable restrooms?

A: ADA accessible shower trailers include all standard restroom compliance features plus additional amenities like accessible shower stalls with grab bars, handheld showerheads, and spacious interiors for personal care assistance. These units are designed for events or emergencies requiring both restroom and shower facilities. They feature the same 32-inch door width, 60-inch turning radius, and accessibility standards as ADA-compliant restrooms, ensuring individuals with disabilities can maintain hygiene and comfort.

Q: What is the difference between standard portable toilets and ADA-compliant units?

A: Standard portable toilets are compact, single-stall units without accessibility features. ADA-compliant units meet specific dimension and feature requirements: minimum 32-inch door openings, 60-inch turning radius, grab bars at regulated heights, accessible sinks with lever faucets, and slip-resistant surfaces. ADA-compliant trailers are larger, professionally maintained, and designed to accommodate wheelchair users and individuals with mobility limitations, ensuring inclusive access for all guests or employees.

Q: Why is ADA compliance important for events and construction sites?

A: ADA compliance is legally required for public events and facilities under the Americans with Disabilities Act. More than one in four Americans (27%) live with a disability, including 13.7% with mobility limitations. Non-compliance creates legal liability, potential lawsuits, and excludes guests or workers from participating fully. Providing ADA-compliant restroom trailers demonstrates commitment to accessibility, inclusivity, and hospitality while meeting federal regulatory requirements and avoiding costly penalties.

Table of Contents

Last Updated: August 30, 2026

What Makes a Restroom Trailer ADA Compliant

An ADA compliant restroom trailer meets the accessibility standards outlined in the Americans with Disabilities Act, ensuring individuals with disabilities can use the facilities safely and independently. True compliance requires specific dimensions, equipment placement, and operational features built into the trailer’s design from the ground up.

According to Satellite Industries’ 2025 ADA Compliance Guide, more than one in four Americans live with a disability, including 13.7% with mobility limitations, roughly 43 million people who depend on facilities that actually work for them. What separates a compliant unit from a standard portable restroom is intentional engineering: grab bars at exact heights, door openings with precise widths, interior floor space accommodating wheelchair turning radii, and sinks, toilets, and faucets following strict accessibility guidelines. These requirements are enforced under the 2010 ADA Standards for Accessible Design through permitting, inspections, and potential liability claims.

Royal Thrones recognizes this reality. Our ADA-compliant restroom trailers are engineered to meet these exacting standards as a core design principle, resulting in units that work for everyone, guests with mobility challenges, elderly visitors, families with young children, and able-bodied users alike.

Key ADA Accessibility Requirements for Restroom Trailers

The ADA establishes specific, measurable requirements for restroom accessibility. These are precise specifications that determine whether a trailer passes inspection or fails it.

Interior of an ADA-compliant restroom trailer showing grab bars mounted at proper height, accessible sink with lever-operated faucet, spacious floor clearance for wheelchair maneuvering, and clear sight lines

Door Width and Entry Specifications

The entry door must have a clear opening width of at least 32 inches, measured from the face of the door to the opposite stop, the minimum required for wheelchair passage. Door hardware must be operable without tight grasping, pinching, or twisting, requiring lever handles rather than knobs. Door pressure should not exceed 5 pounds of force to open, and the door swing cannot interfere with clear floor space inside the trailer.

The threshold height cannot exceed 0.5 inches for exterior doors or 0.25 inches for interior doors. The slope leading to the door must not exceed 1:20 (5%), making proper site preparation and ramp design critical.

Interior Turning Radius and Maneuvering Space

Inside the trailer, wheelchair users need a minimum 60-inch diameter circular turning space. This constraint often determines trailer size; a standard 40-foot trailer can accommodate this, but smaller units struggle.

Clear floor space around fixtures is equally important. In front of the toilet, there must be at least 48 inches of clear space from the back wall. Beside the toilet, at least 60 inches of clear space is required on the accessible side. Aisles and pathways within the trailer must be at least 36 inches wide.

Grab Bar Placement and Height Standards

Grab bars must be securely mounted to support a 250-pound load without deflecting more than 0.375 inches. The bars themselves are typically 1.25 to 1.5 inches in diameter.

On the rear wall, grab bars must be at least 36 inches long, mounted 33 to 36 inches above the floor. On the side wall (the transfer side), the grab bar must be at least 42 inches long, also mounted 33 to 36 inches above the floor, with the end positioned 54 inches from the rear wall. These dimensions are based on research into how people with mobility challenges actually use restrooms.

Sink and Faucet Accessibility

The sink counter must have at least 27 inches of clear knee space underneath, allowing wheelchair users to roll up and use the sink. The rim should be no higher than 48 inches above the floor. Hot water pipes under the sink must be insulated or shielded to prevent burns.

Lever-operated faucets are required because they don’t demand fine motor control or gripping strength. Motion-sensor faucets are acceptable if they have a manual override. The faucet must deliver water at a safe temperature, with anti-scald protection preventing water hotter than 120 degrees Fahrenheit (ada.gov).

Soap dispensers and paper towel dispensers must be mounted between 38 and 48 inches above the floor, within reach range of someone seated in a wheelchair.

Toilet Stall Dimensions and Clearance

If the restroom has multiple stalls, at least one must be ADA-compliant. The stall must be at least 60 inches wide and 56 inches deep for wall-mounted toilets, or 59 inches deep for floor-mounted toilets. The door must swing outward or be a pocket door.

The toilet seat height must be 17 to 19 inches above the floor. Toilet paper dispensers must be mounted 19 inches above the floor, within easy reach of someone seated on the toilet. Many trailers fail inspection because the stall is dimensionally correct but grab bars are positioned wrong or the toilet paper dispenser is placed too high.

Portable Restroom Trailer Dimensions for ADA Compliance

Meeting ADA requirements demands specific overall trailer dimensions. A 40-foot restroom trailer is the industry standard for single-unit ADA compliance, providing enough interior space to accommodate the 60-inch turning radius and proper clearances around fixtures.

Smaller trailers can technically meet ADA requirements if designed carefully, but they offer minimal comfort and often fail because designers didn’t account for all clearance requirements simultaneously. The trailer height must accommodate interior requirements without creating excessive external height; most compliant units are 13 to 14 feet tall. Width is typically 8.5 to 9.5 feet, requiring a standard parking space or wider for proper positioning and ramp access.

ADA Compliant Ramp Requirements for Trailers

The ramp slope must not exceed 1:12, meaning for every 12 inches of horizontal distance, the ramp can rise only 1 inch (ada.gov). For a 2-foot rise to the trailer entrance, the ramp must extend at least 24 feet horizontally.

Exterior view of an ADA-compliant restroom trailer with an accessible ramp at proper slope angle, showing a person in a wheelchair approaching the entrance with assistance, natural outdoor lighting

The ramp surface must be slip-resistant, constructed of concrete, asphalt, or commercial slip-resistant material. Handrails are required on both sides if the ramp is longer than 6 feet or rises more than 6 inches, mounted 34 to 38 inches above the ramp surface with a 1.25 to 1.5-inch diameter grip. The handrail must extend 12 inches beyond the top and bottom of the ramp.

Edge protection prevents wheelchair wheels from slipping off the side. A 2-inch curb or raised edge is required on both sides. At the top and bottom of the ramp, there must be a 5-foot by 5-foot landing with a slope not exceeding 1:48. Site preparation, leveling the ground, compacting soil, and installing a stable foundation, is as important as the ramp itself.

ADA Accessible Shower Trailer Rental Considerations

Shower trailers add complexity to ADA compliance. Accessible showers need a roll-in design with a 60-inch turning radius, a 36-inch-wide entry, and a shower pan with a maximum 0.5-inch lip.

The shower must have grab bars mounted at 33 to 36 inches above the floor. A fold-down shower seat is required, mounted 17 to 19 inches above the shower floor. The showerhead must be adjustable in height, typically ranging from 48 to 66 inches. Faucet controls must be lever-operated and mounted between 38 and 48 inches above the floor. Anti-scald protection is essential, with thermostatic mixing valves maintaining safe temperature regardless of supply fluctuations.

Accessible shower trailers are typically 50+ feet long because the shower stall demands significant space. Royal Thrones offers ADA-accessible shower options for events and projects requiring shower facilities, with climate control to ensure user comfort in all seasons.

Permitting, Maintenance, and Compliance Verification

Compliance doesn’t end with trailer design. Local permitting, ongoing maintenance, and liability management are essential components of responsible ADA-compliant operation.

Get a Quick Quote →

Local Code Variations and Permitting

The ADA establishes baseline federal requirements, but state and local codes often impose additional standards. Some jurisdictions require inspections before a trailer is placed on a site; others have specific requirements for temporary facilities at events.

Before ordering an ADA-compliant restroom trailer, contact the local building or public works department to ask about permitting requirements, any local accessibility standards exceeding federal ADA requirements, inspection procedures, parking restrictions, and utility connection requirements. Some municipalities require a certified accessibility inspector to verify compliance before the trailer is used.

Maintenance and Sanitation Protocols

An ADA-compliant trailer that’s not properly maintained loses its accessibility. Grab bars must be securely mounted and free of corrosion. Faucets must operate smoothly. Floors must be clean and slip-resistant. Lighting must be adequate.

Maintenance should include daily cleaning and restocking, weekly inspection of grab bars and fixtures, monthly deep cleaning, quarterly professional servicing, and annual certification that the unit still meets ADA standards. For multi-day events, maintenance during the event is critical.

Royal Thrones provides 24-hour service support, ensuring if a trailer develops an issue during an event, a technician can respond quickly and keep the trailer accessible and functional throughout the rental period.

Non-compliance with ADA requirements exposes event organizers and facility managers to legal liability. The ADA allows for damages in cases of discrimination, and the Department of Justice actively investigates complaints about inaccessible facilities. Settlements and legal fees can easily exceed $50,000, with severe reputational damage.

Keep records showing certification that the trailer meets ADA standards, maintenance logs, permits and inspection approvals, and communications with the rental company about accessibility features. This documentation shows good faith effort to provide accessible facilities.


Ensuring your event or project has genuine ADA-compliant restroom facilities isn’t just a legal requirement, it’s a commitment to inclusion. Royal Thrones provides ADA-compliant restroom and shower trailers engineered to meet federal accessibility standards and maintained to the highest levels of cleanliness and functionality. With climate-controlled interiors, 24-hour service support, and professionally maintained units, we ensure your guests, staff, and community members have access to facilities that work for everyone. Get a Quick Quote and let us help you plan accessible restroom solutions for your next event or project.

=== FAQ ANSWERS (audit these too, same rules) ===

[1] Q: What are the specific ADA compliance guidelines for portable restrooms?
A: ADA compliance for portable restrooms requires a minimum 32-inch door opening, a 60-inch interior turning radius for wheelchairs, grab bars mounted 33-36 inches above the floor, stalls at least 60 inches wide and 56-59 inches deep, and lever-operated faucets. These standards ensure individuals with mobility limitations can safely access and use the facilities. All surfaces must be slip-resistant, and the unit must have accessible routes with proper slope requirements.

[2] Q: How much space is required for a wheelchair turning radius in a restroom trailer?
A: ADA-compliant restroom trailers must provide a minimum 60-inch circular turning space inside for wheelchair maneuvering. This clear floor space allows individuals using wheelchairs to enter, maneuver, and exit safely without obstruction. The turning radius is measured from the center of the wheelchair and is essential for full accessibility and independence within the unit.

[3] Q: What are the grab bar requirements for ADA-compliant restroom trailers?
A: Grab bars in ADA-compliant portable restrooms must be mounted 33-36 inches above the floor. The rear wall grab bar must be at least 36 inches long, while side wall bars must be at least 42 inches long. These measurements are based on accessibility research for wheelchair users and individuals with various mobility challenges, providing stability and assistance for transfers and safe facility use.

[4] Q: Do restroom trailers need to meet the same ADA standards as permanent buildings?
A: Yes, restroom trailers used for public events or facilities must meet the same ADA standards as permanent buildings under the 2010 ADA Standards for Accessible Design. Portable restroom trailer dimensions, door widths, grab bar placement, turning radius, and all accessibility features must comply with ADAAG (Americans with Disabilities Act Accessibility Guidelines). Failure to meet these standards creates legal liability and excludes individuals with disabilities from accessing your event or facility.

[5] Q: What makes ADA accessible shower trailer rental different from standard portable restrooms?
A: ADA accessible shower trailers include all standard restroom compliance features plus additional amenities like accessible shower stalls with grab bars, handheld showerheads, and spacious interiors for personal care assistance. These units are designed for events or emergencies requiring both restroom and shower facilities. They feature the same 32-inch door width, 60-inch turning radius, and accessibility standards as ADA-compliant restrooms, ensuring individuals with disabilities can maintain hygiene and comfort.

[6] Q: What is the difference between standard portable toilets and ADA-compliant units?
A: Standard portable toilets are compact, single-stall units without accessibility features. ADA-compliant units meet specific dimension and feature requirements: minimum 32-inch door openings, 60-inch turning radius, grab bars at regulated heights, accessible sinks with lever faucets, and slip-resistant surfaces. ADA-compliant trailers are larger, professionally maintained, and designed to accommodate wheelchair users and individuals with mobility limitations, ensuring inclusive access for all guests or employees.

[7] Q: Why is ADA compliance important for events and construction sites?
A: ADA compliance is legally required for public events and facilities under the Americans with Disabilities Act. More than one in four Americans (27%) live with a disability, including 13.7% with mobility limitations. Non-compliance creates legal liability, potential lawsuits, and excludes guests or workers from participating fully. Providing ADA-compliant restroom trailers demonstrates commitment to accessibility, inclusivity, and hospitality while meeting federal regulatory requirements and avoiding costly penalties.

Frequently Asked Questions

Q: What are the specific ADA compliance guidelines for portable restrooms?

A: ADA compliance for portable restrooms requires a minimum 32-inch door opening, a 60-inch interior turning radius for wheelchairs, grab bars mounted 33-36 inches above the floor, stalls at least 60 inches wide and 56-59 inches deep, and lever-operated faucets. These standards ensure individuals with mobility limitations can safely access and use the facilities. All surfaces must be slip-resistant, and the unit must have accessible routes with proper slope requirements.

Q: How much space is required for a wheelchair turning radius in a restroom trailer?

A: ADA-compliant restroom trailers must provide a minimum 60-inch circular turning space inside for wheelchair maneuvering. This clear floor space allows individuals using wheelchairs to enter, maneuver, and exit safely without obstruction. The turning radius is measured from the center of the wheelchair and is essential for full accessibility and independence within the unit.

Q: What are the grab bar requirements for ADA-compliant restroom trailers?

A: Grab bars in ADA-compliant portable restrooms must be mounted 33-36 inches above the floor. The rear wall grab bar must be at least 36 inches long, while side wall bars must be at least 42 inches long. These measurements are based on accessibility research for wheelchair users and individuals with various mobility challenges, providing stability and assistance for transfers and safe facility use.

Q: Do restroom trailers need to meet the same ADA standards as permanent buildings?

A: Yes, restroom trailers used for public events or facilities must meet the same ADA standards as permanent buildings under the 2010 ADA Standards for Accessible Design. Portable restroom trailer dimensions, door widths, grab bar placement, turning radius, and all accessibility features must comply with ADAAG (Americans with Disabilities Act Accessibility Guidelines). Failure to meet these standards creates legal liability and excludes individuals with disabilities from accessing your event or facility.

Q: What makes ADA accessible shower trailer rental different from standard portable restrooms?

A: ADA accessible shower trailers include all standard restroom compliance features plus additional amenities like accessible shower stalls with grab bars, handheld showerheads, and spacious interiors for personal care assistance. These units are designed for events or emergencies requiring both restroom and shower facilities. They feature the same 32-inch door width, 60-inch turning radius, and accessibility standards as ADA-compliant restrooms, ensuring individuals with disabilities can maintain hygiene and comfort.

Q: What is the difference between standard portable toilets and ADA-compliant units?

A: Standard portable toilets are compact, single-stall units without accessibility features. ADA-compliant units meet specific dimension and feature requirements: minimum 32-inch door openings, 60-inch turning radius, grab bars at regulated heights, accessible sinks with lever faucets, and slip-resistant surfaces. ADA-compliant trailers are larger, professionally maintained, and designed to accommodate wheelchair users and individuals with mobility limitations, ensuring inclusive access for all guests or employees.

Q: Why is ADA compliance important for events and construction sites?

A: ADA compliance is legally required for public events and facilities under the Americans with Disabilities Act. More than one in four Americans (27%) live with a disability, including 13.7% with mobility limitations. Non-compliance creates legal liability, potential lawsuits, and excludes guests or workers from participating fully. Providing ADA-compliant restroom trailers demonstrates commitment to accessibility, inclusivity, and hospitality while meeting federal regulatory requirements and avoiding costly penalties.